

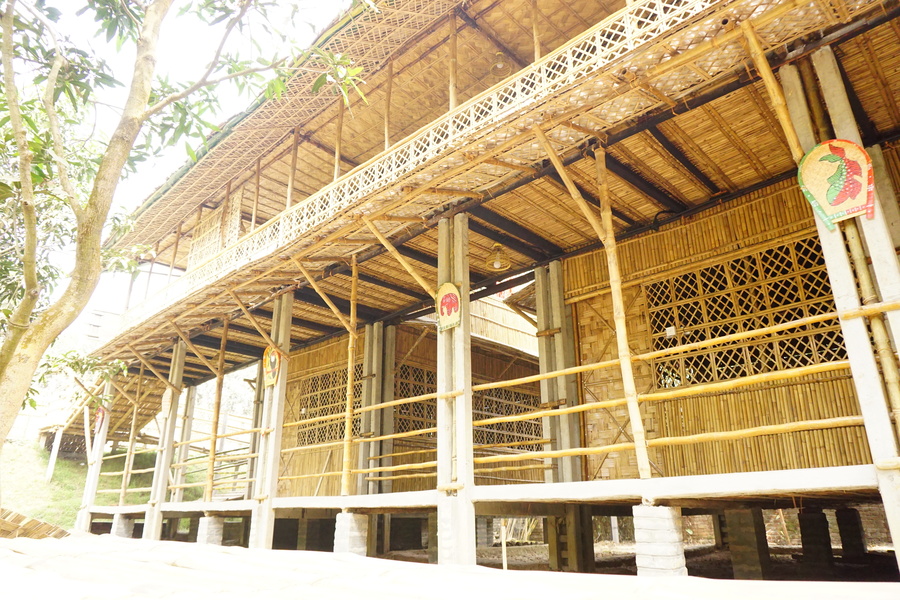
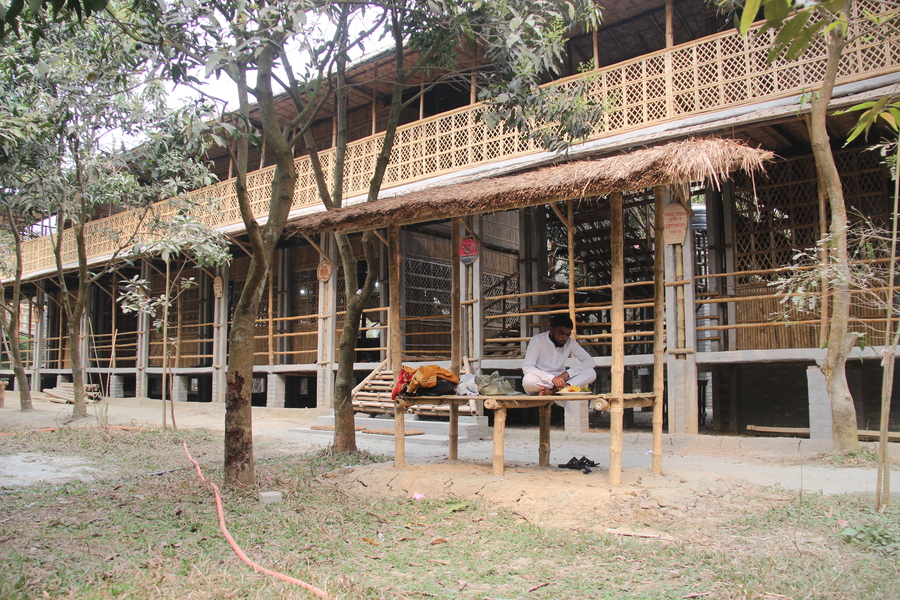
Rupgaon: A Knowledge Exchange Center is a sustainable, two-story eco-architecture project located in Jangir, Rupganj, Dhaka. Designed as a community hub for environmental learning, workshops, and cultural exchange, the 10,200 sq. ft. structure sits harmoniously within a unique sloping marshland landscape.
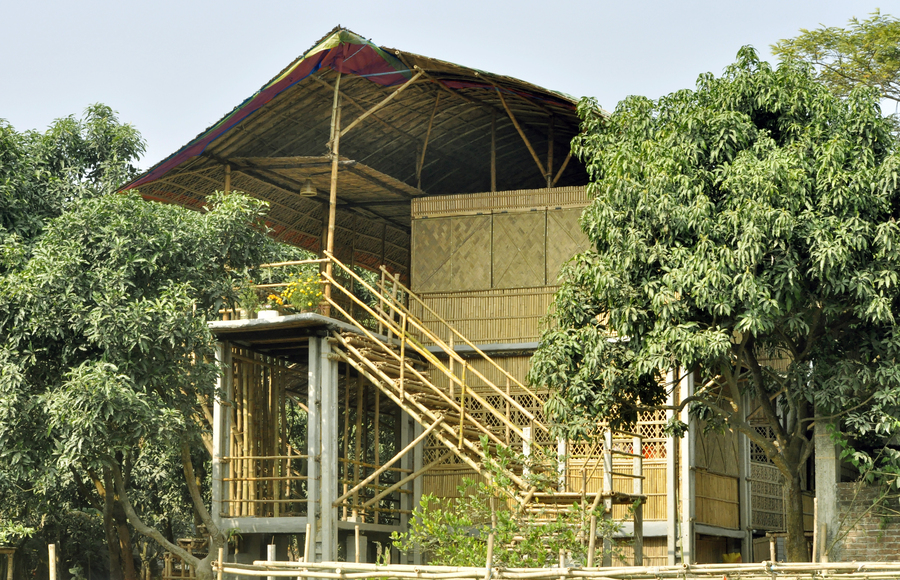
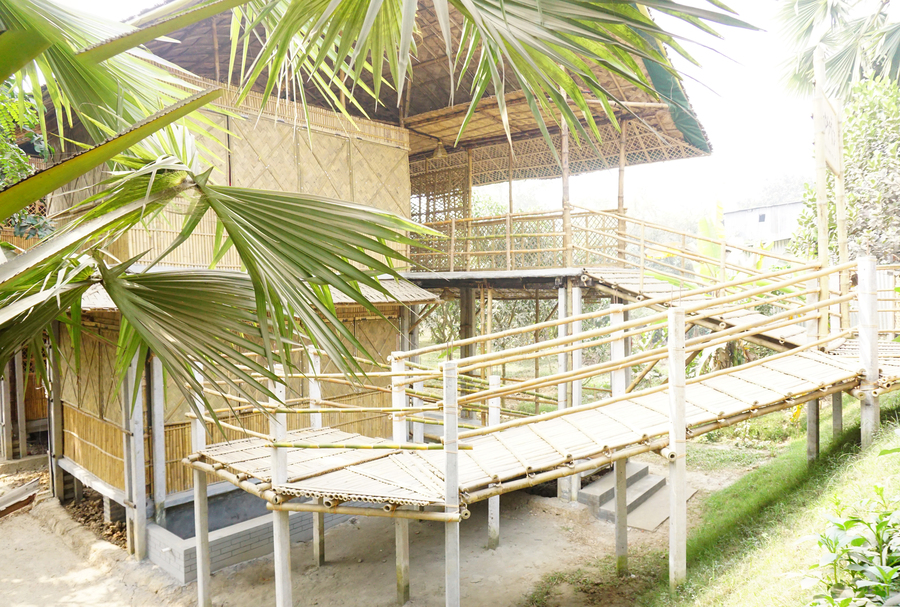
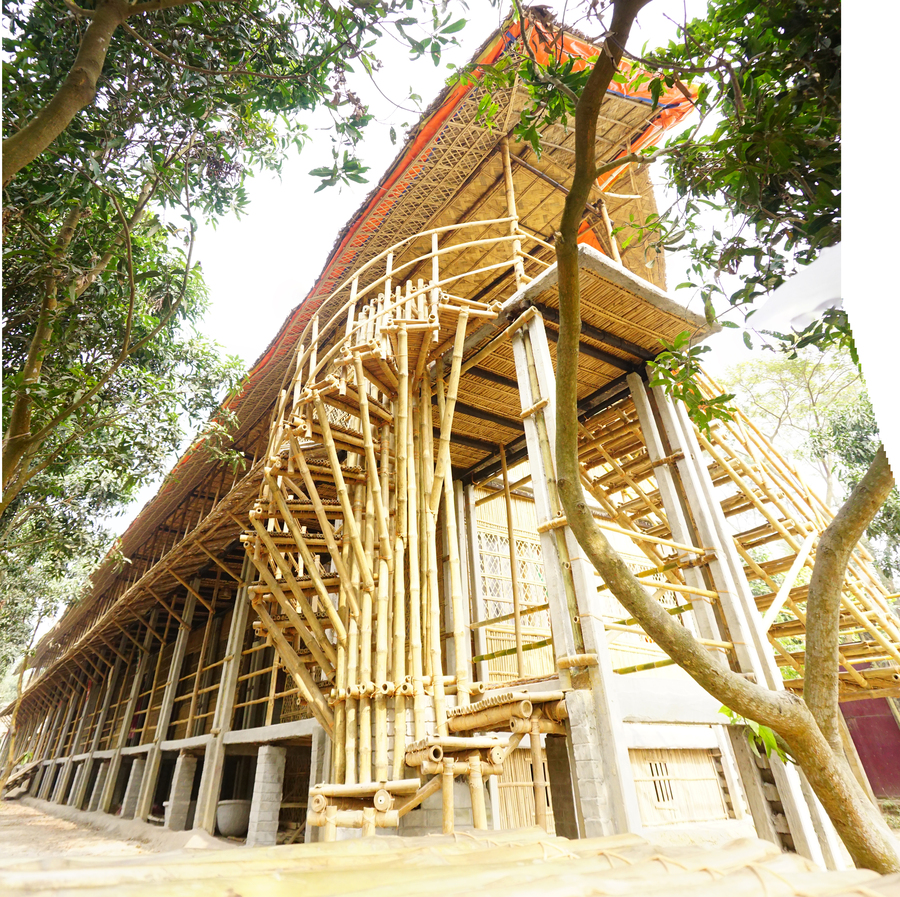
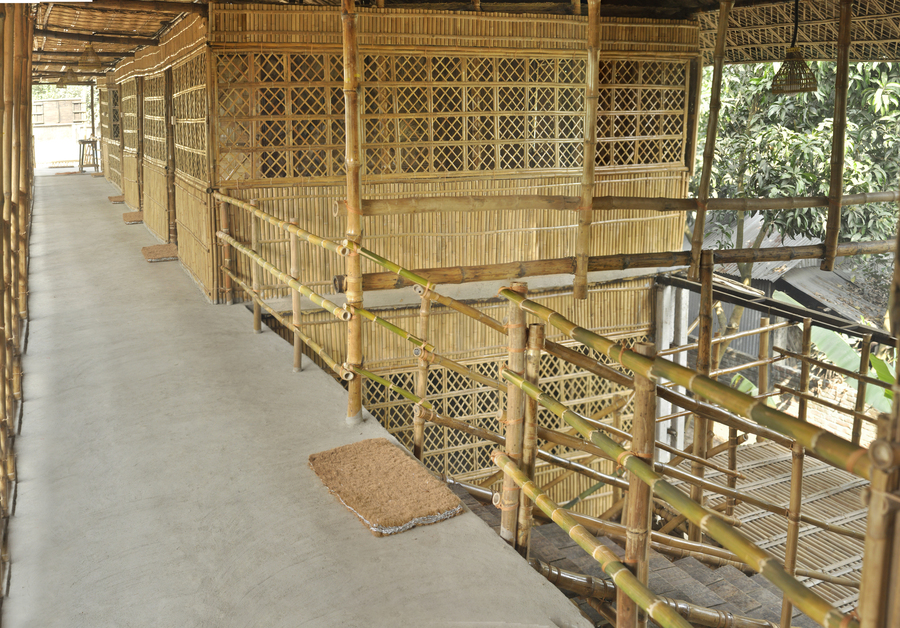
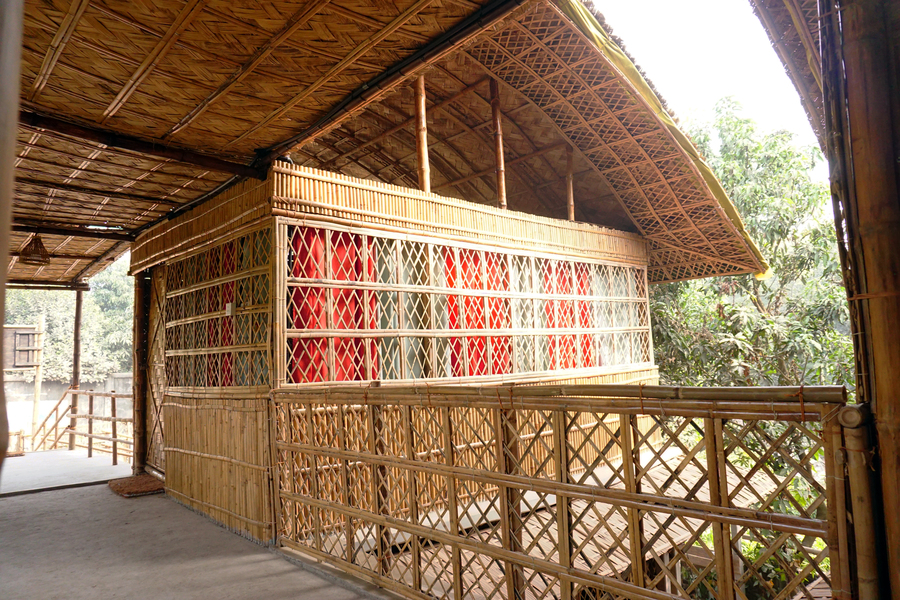
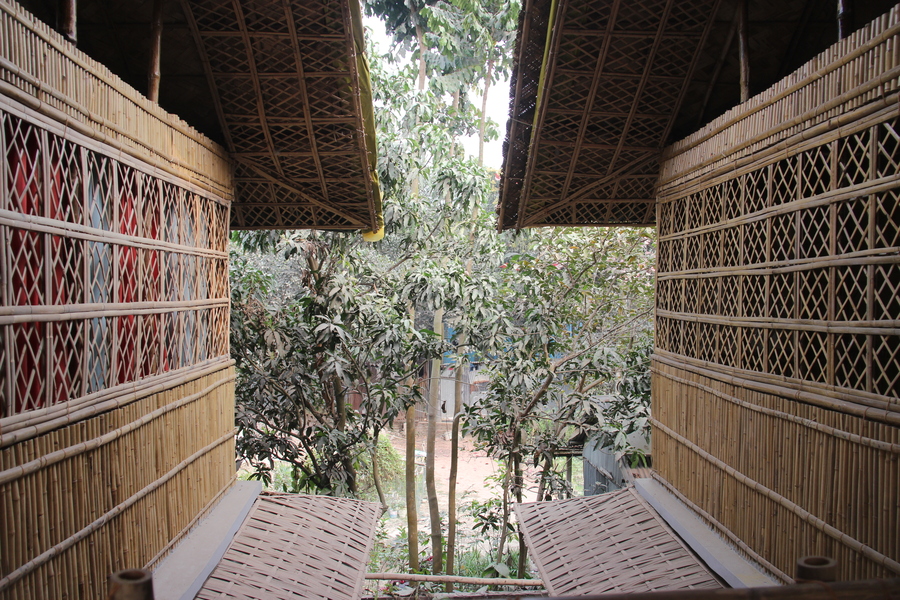
Rooted in local heritage and vernacular building traditions, the structure utilizes a hybrid construction method: a concrete column and pile foundation on the lower level to prevent erosion and withstand seasonal flooding, paired with an upper superstructure crafted from treated bamboo, mud-plastered woven floors, and durable palm wood beams. Its semi-circular double-layered bamboo roof and extensive natural ventilation systems ensure passive cooling and resilience against tropical storms. Built alongside local craftsmen, the center serves as a living model of sustainable, low-carbon architecture that bridges traditional craftsmanship with modern environmental design.
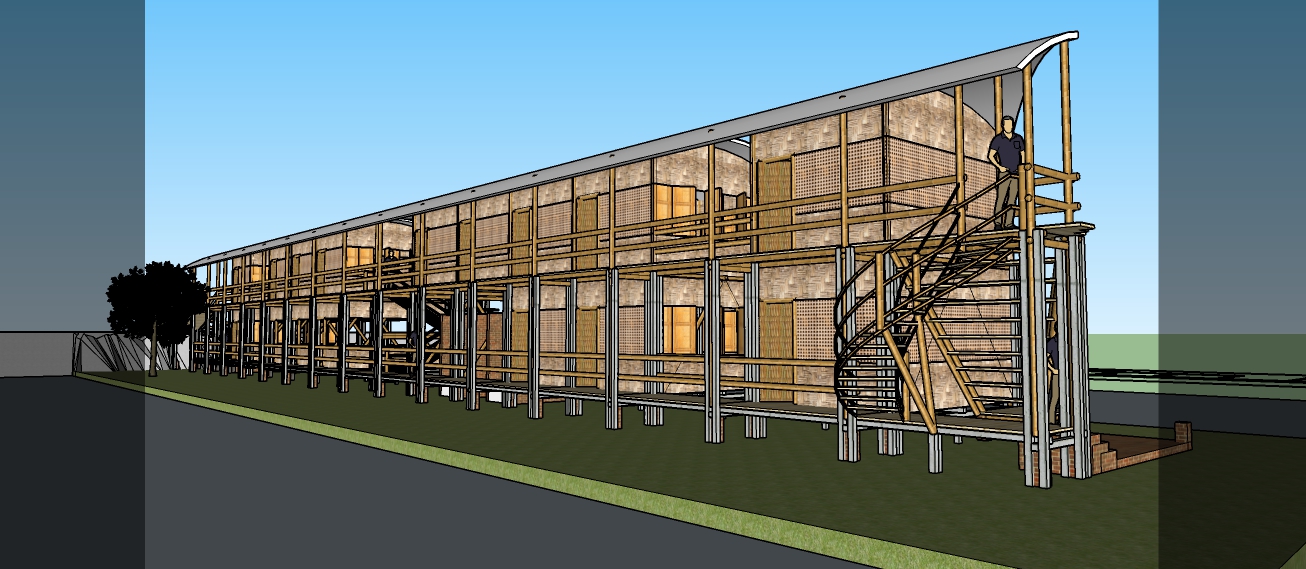
The foundational philosophy of the project centers on ecological learning and community interaction. Rather than radically altering the natural topography through massive earth-filling, the architects preserved the site's natural gradient, creating a multi-level layout: a semi-public ground level aligning with the lower terrain and a more private upper level connected to the road context. The structure acts as a living classroom for environmental education, hosting workshops, dialogues, and cultural gatherings.
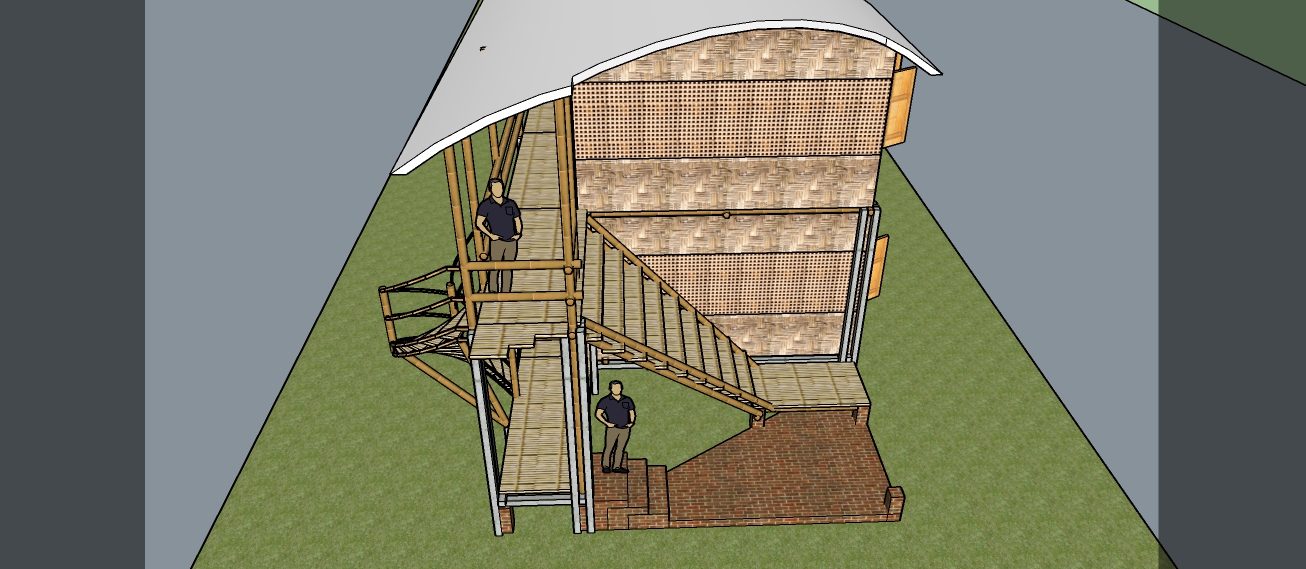
Hybrid Structural System
To achieve longevity while honoring local building traditions, the architects devised a hybrid structural framework:
- Foundation & Ground Level: Four reinforced concrete columns ($5 \times 5$ inches) are deeply embedded to anchor the structure against heavy loads and seasonal floods. Pre-made bundled bamboo clusters are elevated $2$ to $3$ feet above the moist soil on pile supports to prevent water-induced decay.
- Superstructure & Flooring: Both floors feature woven bamboo mats (macha) overlaid with a 4-inch compacted mud plaster treated with eco-friendly pest-repellent additives for durability and a tactile, earthy finish. Palm wood beams are processed for high structural capacity as floor joists, efficiently carrying heavy loads.
- Roofing Design: The building is capped by a distinct semi-circular, double-layered bamboo lath roof. The double layer creates a central crescent-shaped air cavity that promotes natural stack-effect ventilation, keeping the interior cool during hot weather. The woven bamboo surface of the outer roof is designed for easy replacement every three years, offering a low-cost, sustainable alternative to thatch.
 Facebook
 LinkedIn